Case Study 01 · Kitchens
Emerald Onyx Kitchen
A waterfall island that glows from within.

Location
Fort Lauderdale, FL
Category
Kitchens
Year
2023
Material
Backlit Brazilian Green Onyx
An open-plan Intracoastal renovation needed a centerpiece with presence. The island was conceived as a lantern: translucent green onyx, lit from beneath, reading as sculpture by night and as a quiet surface by day.
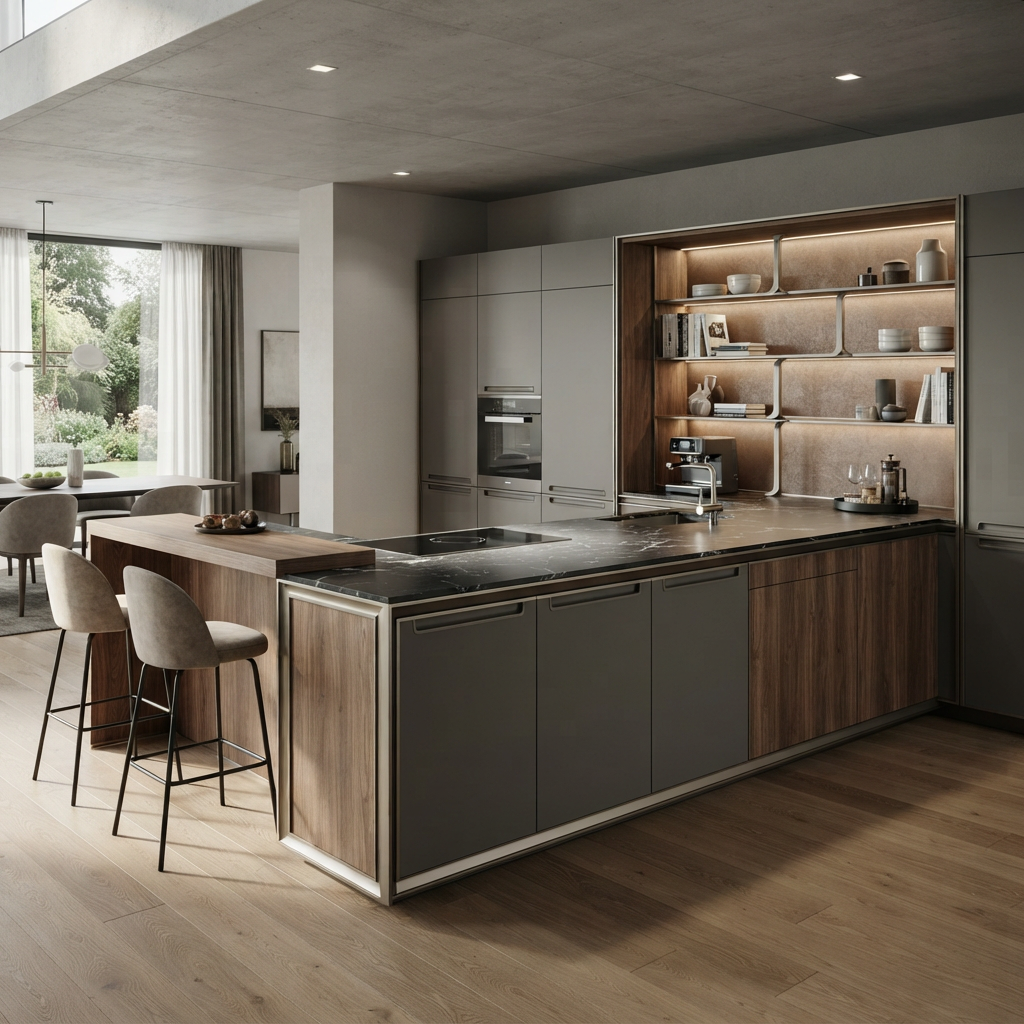
Onyx is fragile and translucent, so every seam, support, and light source had to be resolved before a single cut was made.
We planned the slab sequence so veining flows continuously across the waterfall edge, and coordinated the reinforcement and lighting channels with the cabinetry team.
A single, uninterrupted gesture of stone that anchors the room and changes character with the light.
Planning a space
like this?
Discuss Your Project
Next · 02 · Kitchens